







Investment Team
Link Organization
Huang Mingtao Business Development Manager
Correct
Precise market insights and efficient execution to help projects land quickly
Call
For Lease
Factory
Warehouse
Office Building
| Name | Floor Space | Unit Price | Floor Level | Height | |
|---|---|---|---|---|---|
 | |||||

For Sale
Factory
Warehouse
Office Building
| Name | Floor Space | Unit Price | Floor Level | Height | ||
|---|---|---|---|---|---|---|
| ||||||
Park Overview
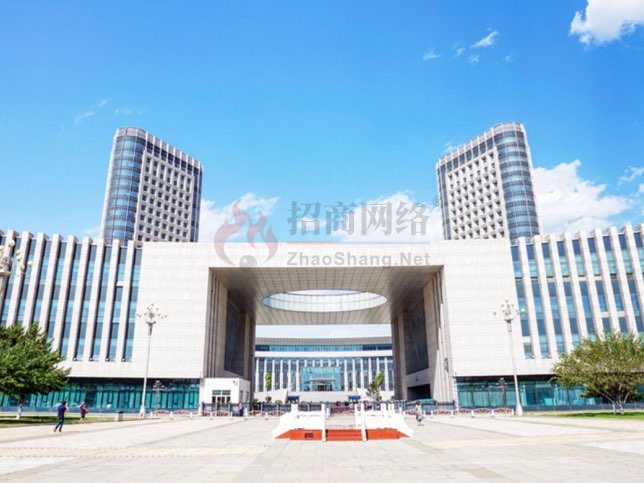
As part of China Overseas Property’s office building portfolio, this project was conceived to meet the needs of Qingdao’s high-end business sector. With an international perspective, a forward-thinking business positioning, state-of-the-art facilities, and an international pure-lease operation model, it has been developed into a high-quality office space that integrates intelligence, efficiency, and environmental sustainability.
Located in the city’s prime district, the project is adjacent to the Qingdao Municipal Government and the dual commercial and administrative CBD. Situated in the Central Business District, it connects the three major commercial hubs of Hong Kong Road, Taidong, and Licang, and bridges the three major business sectors of Shinan, Licang, and Chengyang;Situated at the geometric center of Qingdao’s main urban area, the project commands a prominent position along Shandong Road—the city’s main artery within the CBD—and is approximately 900 meters from two east-west expressways, enabling rapid access to Liuting Airport, the railway station, and the Development Zone. This “two horizontal, one vertical” layout creates a highly efficient business connectivity network across the entire region.
The project adheres to the high-end hardware standards of Grade A office buildings, creating an office space that integrates intelligence, efficiency, and environmental sustainability. The facade features a full-stone + LOW-E insulated glass curtain wall, meticulously designed by Liang Huang Gu Architects to exude the grandeur of a landmark; the three-story, 12.6-meter-high, luxurious water-curtain lobby is fully clad in stone, offering a spacious, private environment;High-end amenities include eight high-security Fengsu elevators with three-level access control, a 5A intelligent building system, York VRV central air conditioning with 24/7 independent operation year-round, direct access to networks from the three major telecom operators, and 10-centimeter raised access flooring.
The project features unified ownership and is managed and operated by the developer, ensuring consistency and integrity of property rights. Unified management services fully safeguard the corporate image of tenant companies, setting a new standard for commercial office spaces in Qingdao and leading a new revolution in the city’s office market.
Qingdao Zhonghai Tower is located at No. 76 Yanji Road, Qingdao North District, Shibei. With a total floor area of 47,000 square meters, each standard floor spans approximately 1,896 square meters, featuring a standard ceiling height of 3.9 meters. The building comprises 25 above-ground floors and 2 underground floors, equipped with 8 elevators and 439 underground parking spaces.Situated at the gateway to the Central Business District, the tower commands a central position in Greater Qingdao, serving as a hub for the city’s five districts and six sub-districts. Adjacent to the Beiqu District Government, it occupies a key transportation hub.
As the flagship project in China Overseas Commercial’s portfolio on the Shandong Peninsula, Qingdao China Overseas Tower has, since its inception, leveraged cross-border e-commerce as a strategic focus. It has attracted high-quality cross-border e-commerce enterprises such as Alibaba International Station’s Qingdao Branch, Amazon Qingdao, and Qingdao Leyinghui Cross-Border E-Commerce Co., Ltd., forming a cross-border e-commerce industrial ecosystem with distinct competitive advantages.
Located in the city’s prime district, the project is adjacent to the Qingdao Municipal Government and the dual commercial and administrative CBD. Situated in the Central Business District, it connects the three major commercial hubs of Hong Kong Road, Taidong, and Licang, and bridges the three major business sectors of Shinan, Licang, and Chengyang;Situated at the geometric center of Qingdao’s main urban area, the project commands a prominent position along Shandong Road—the city’s main artery within the CBD—and is approximately 900 meters from two east-west expressways, enabling rapid access to Liuting Airport, the railway station, and the Development Zone. This “two horizontal, one vertical” layout creates a highly efficient business connectivity network across the entire region.
The project adheres to the high-end hardware standards of Grade A office buildings, creating an office space that integrates intelligence, efficiency, and environmental sustainability. The facade features a full-stone + LOW-E insulated glass curtain wall, meticulously designed by Liang Huang Gu Architects to exude the grandeur of a landmark; the three-story, 12.6-meter-high, luxurious water-curtain lobby is fully clad in stone, offering a spacious, private environment;High-end amenities include eight high-security Fengsu elevators with three-level access control, a 5A intelligent building system, York VRV central air conditioning with 24/7 independent operation year-round, direct access to networks from the three major telecom operators, and 10-centimeter raised access flooring.
The project features unified ownership and is managed and operated by the developer, ensuring consistency and integrity of property rights. Unified management services fully safeguard the corporate image of tenant companies, setting a new standard for commercial office spaces in Qingdao and leading a new revolution in the city’s office market.
Qingdao Zhonghai Tower is located at No. 76 Yanji Road, Qingdao North District, Shibei. With a total floor area of 47,000 square meters, each standard floor spans approximately 1,896 square meters, featuring a standard ceiling height of 3.9 meters. The building comprises 25 above-ground floors and 2 underground floors, equipped with 8 elevators and 439 underground parking spaces.Situated at the gateway to the Central Business District, the tower commands a central position in Greater Qingdao, serving as a hub for the city’s five districts and six sub-districts. Adjacent to the Beiqu District Government, it occupies a key transportation hub.
As the flagship project in China Overseas Commercial’s portfolio on the Shandong Peninsula, Qingdao China Overseas Tower has, since its inception, leveraged cross-border e-commerce as a strategic focus. It has attracted high-quality cross-border e-commerce enterprises such as Alibaba International Station’s Qingdao Branch, Amazon Qingdao, and Qingdao Leyinghui Cross-Border E-Commerce Co., Ltd., forming a cross-border e-commerce industrial ecosystem with distinct competitive advantages.
Transportation Location
Return to location
- Highway
- Port
- Airport
- Logistics
- Life
region
trade
medical
school
travel